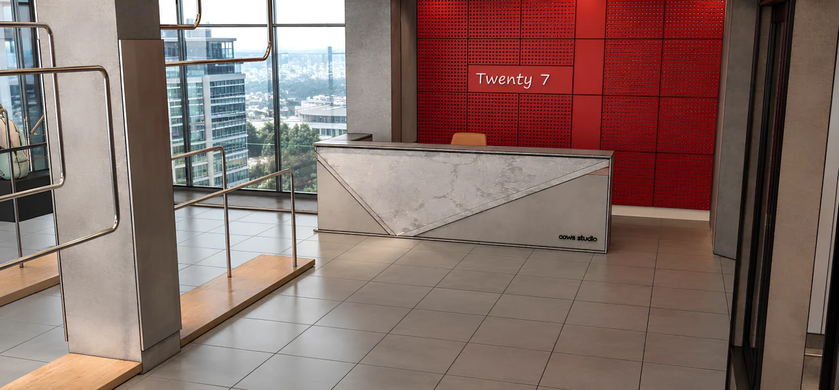
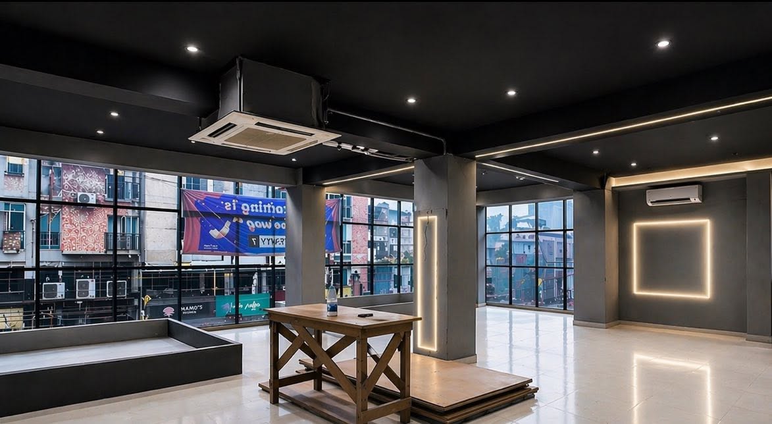
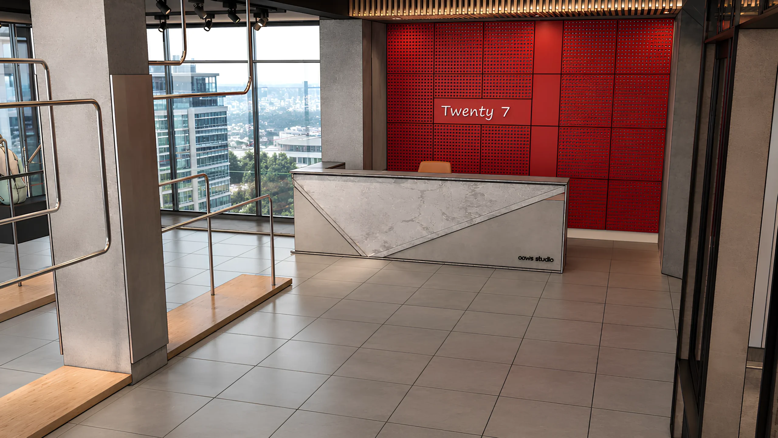
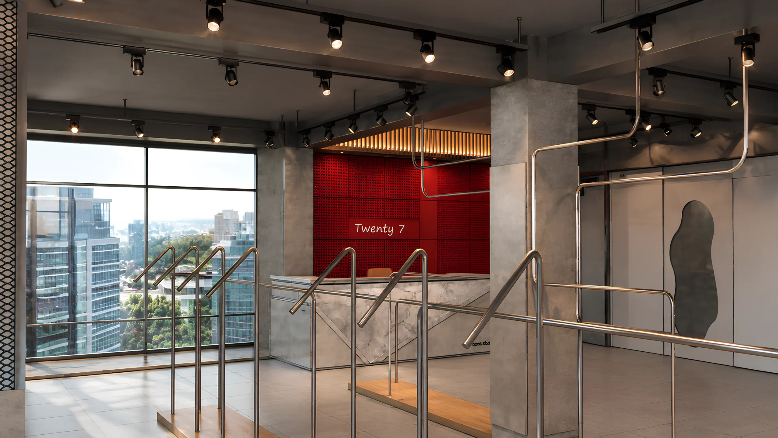
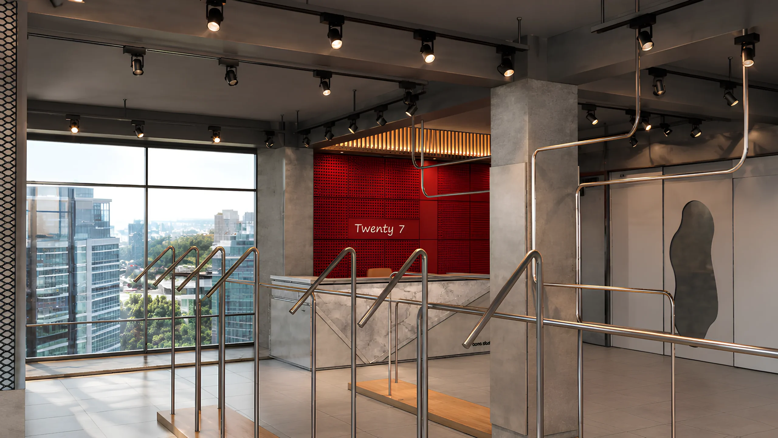
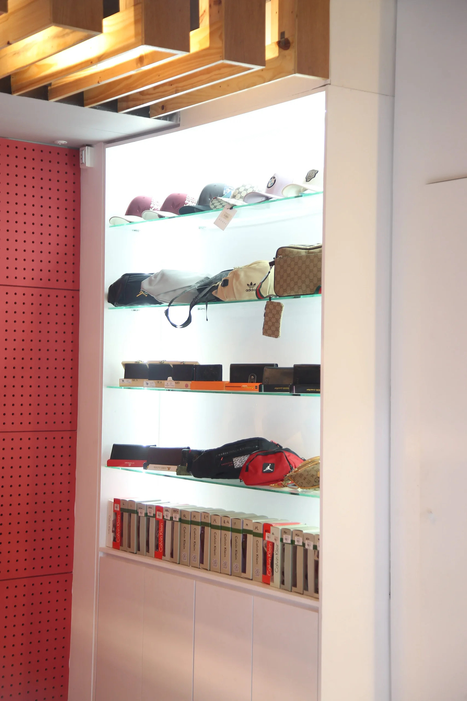
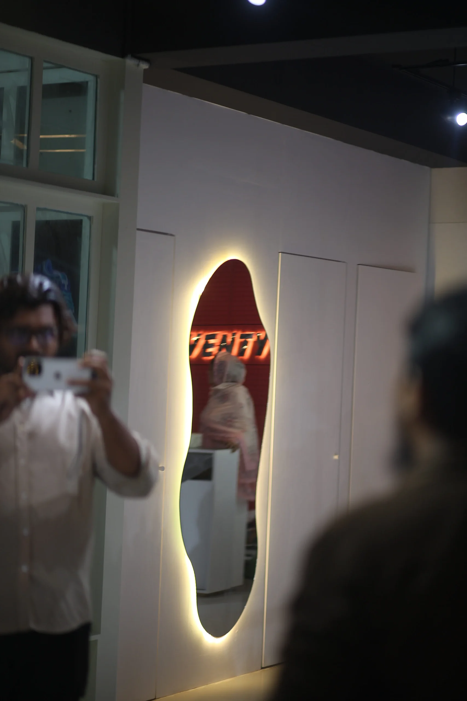
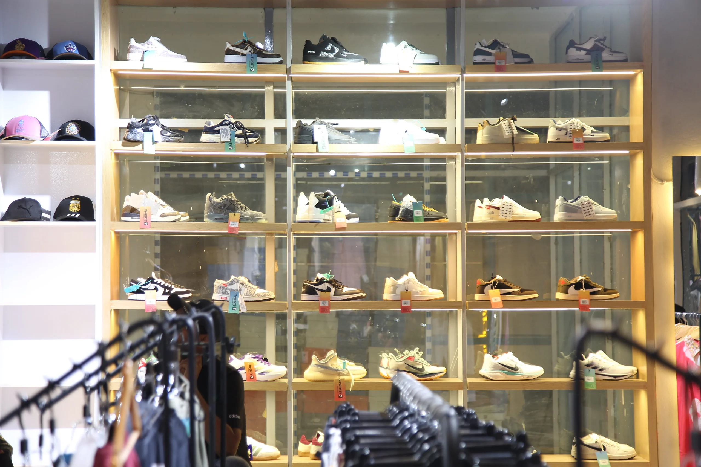
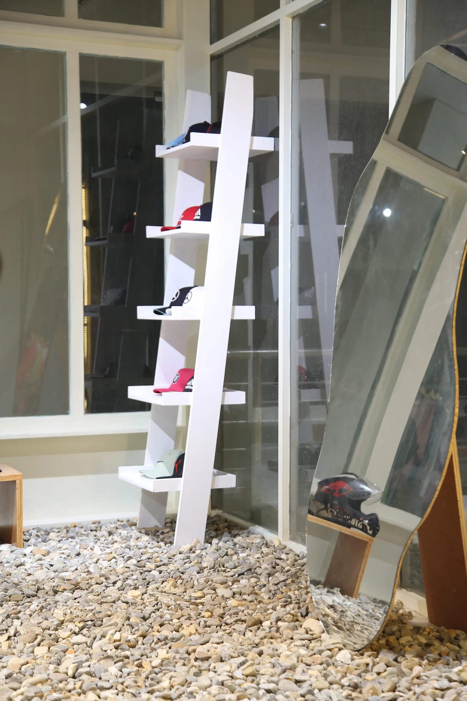
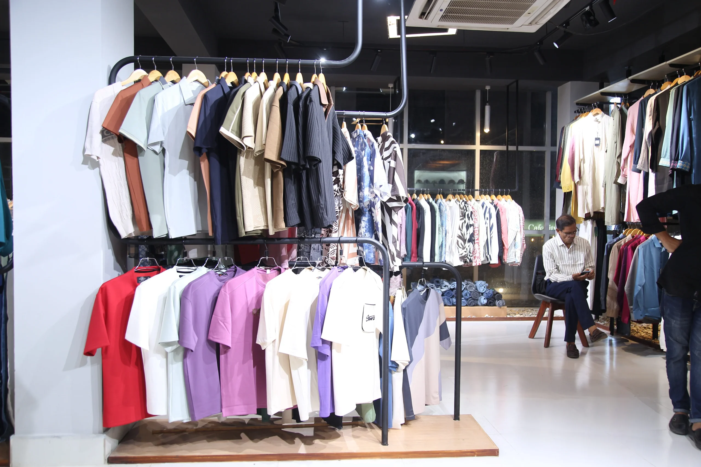
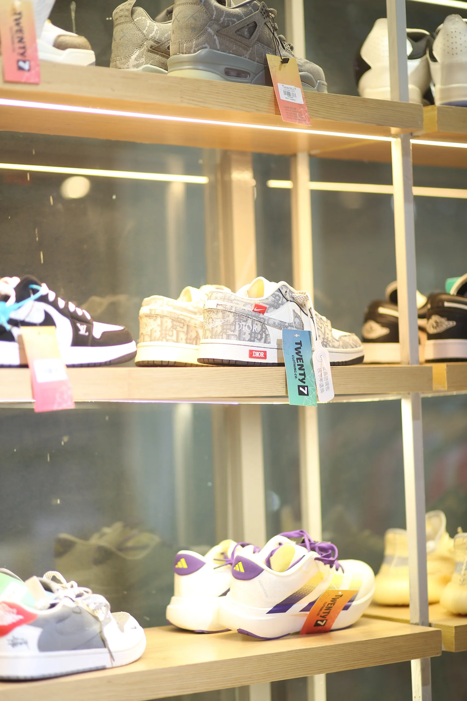
Twenty Seven is a premium clothing showroom designed to deliver an elevated retail experience through a perfect balance of aesthetics, functionality, and brand identity.
The design concept focuses on creating a clean, contemporary, and luxurious atmosphere that enhances product presentation while ensuring a seamless customer journey. Warm lighting, elegant material selections, custom display units, and carefully planned circulation work together to create a space that feels both inviting and sophisticated.
At Aavis Studio, we believe that commercial interiors should do more than look beautiful—they should tell a brand’s story, engage customers, and support business growth. The Twenty Seven showroom is a reflection of that philosophy, combining creativity, precision, and functionality into a space that leaves a lasting impression.
Project Type: Premium Clothing Showroom
Scope of Work: Interior Design, Space Planning, 3D Visualization, Custom Furniture Design, Material Selection, Lighting Design & Project Execution
Designed & Executed by: Aavis Studio